



3311 Gulley Lane, Farmington, AR 72730
3311 Gulley Lane, Farmington, AR 72730
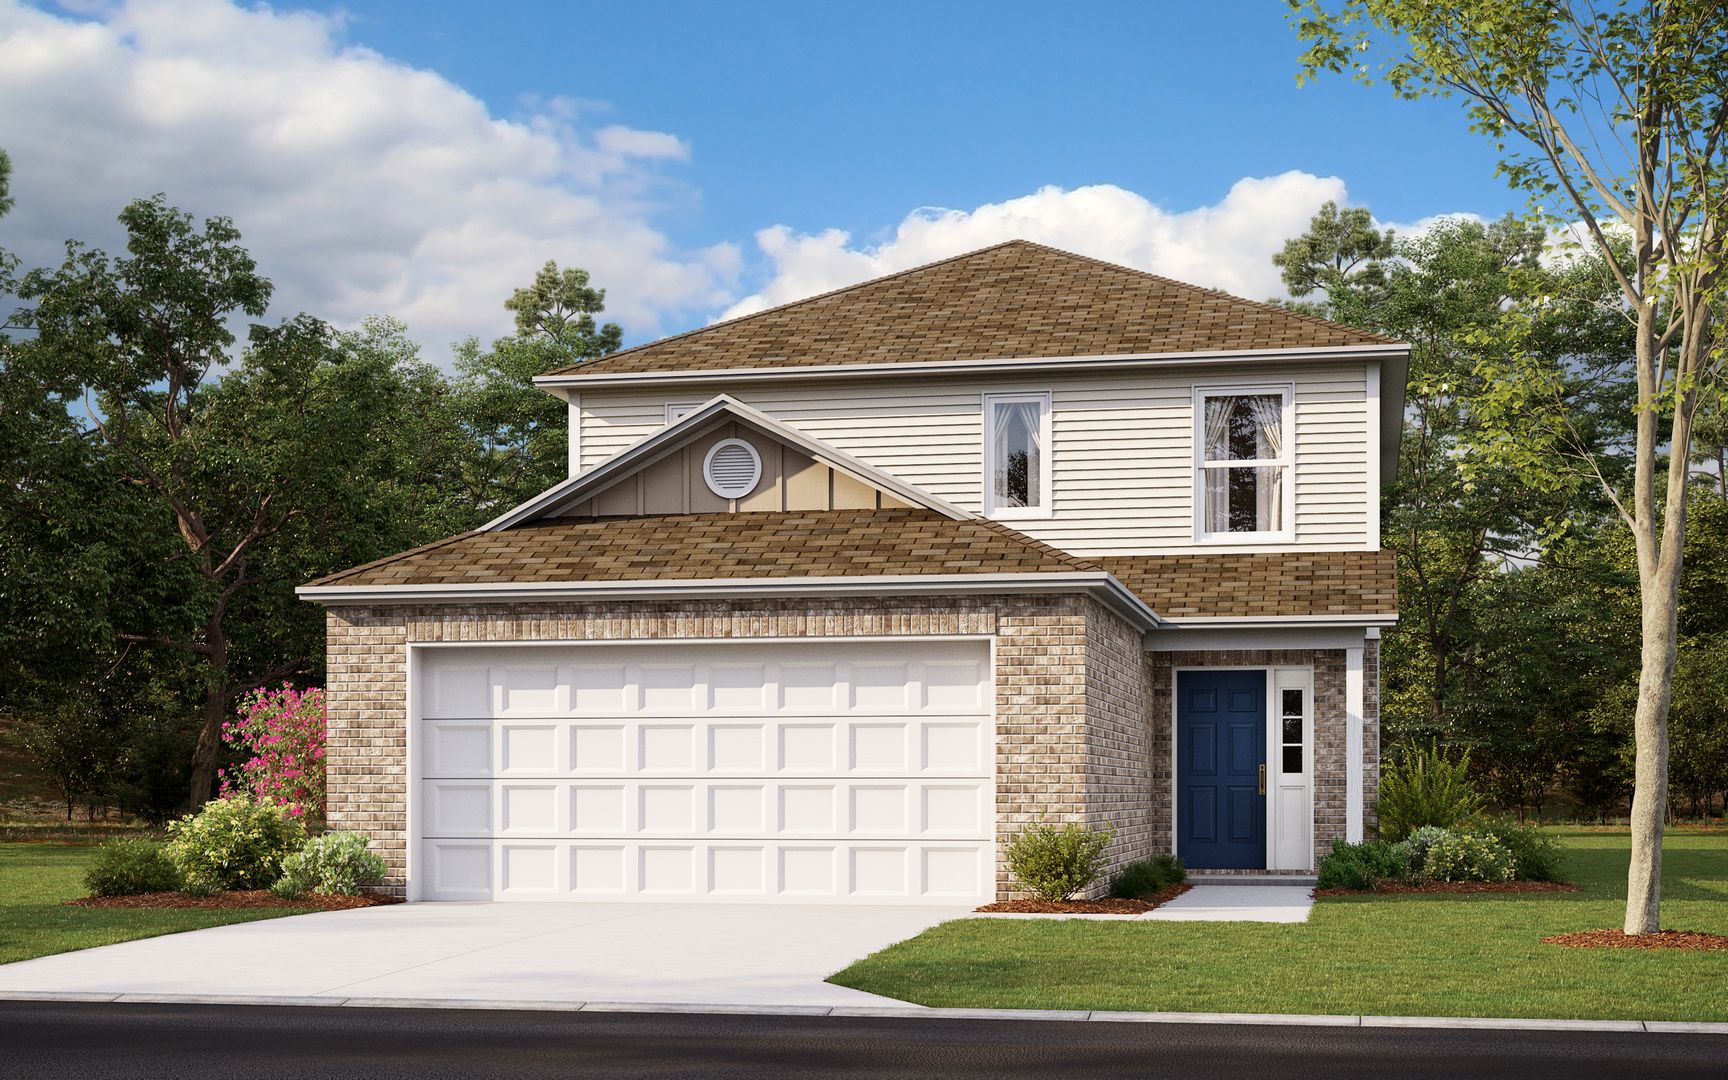
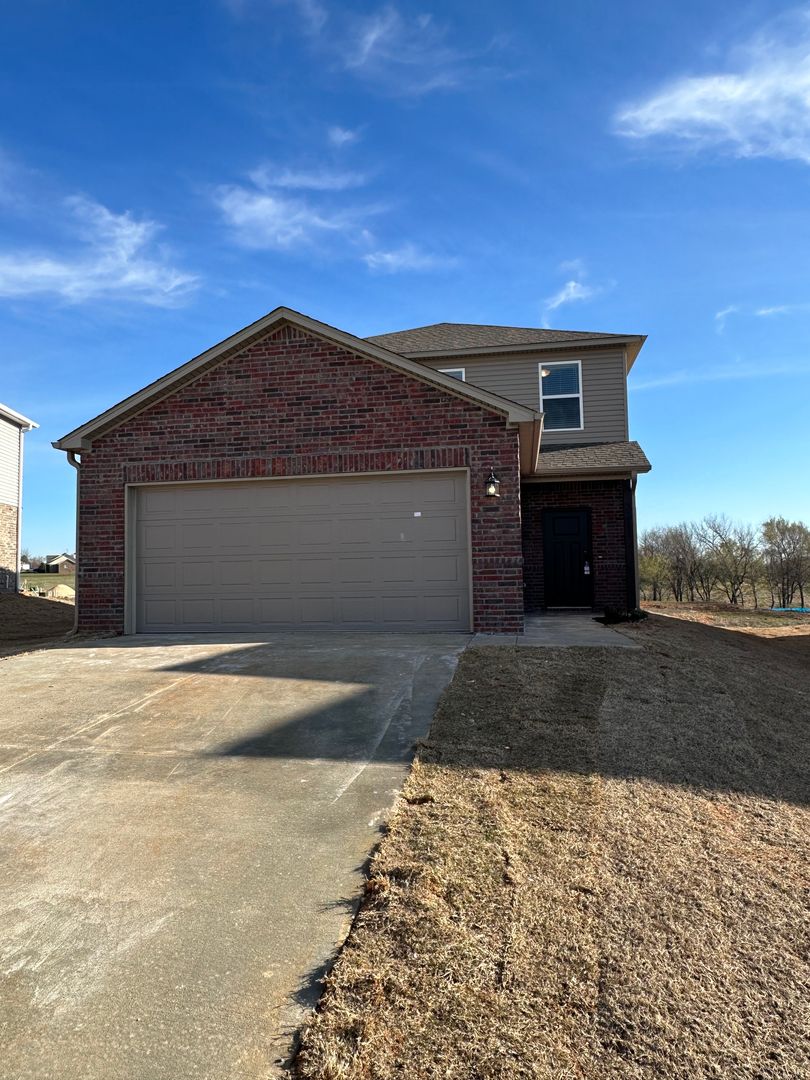
Discover Modern Living | Pre-Leasing 3 Bedroom, 2.5 Bath Home with Upstairs Loft in Farmington
Pre-Leasing Now — Available to Tour or Move-In August 13!
Modern 3 Bed, 2.5 Bath Home in Farmington!
Fresh, Stylish Living
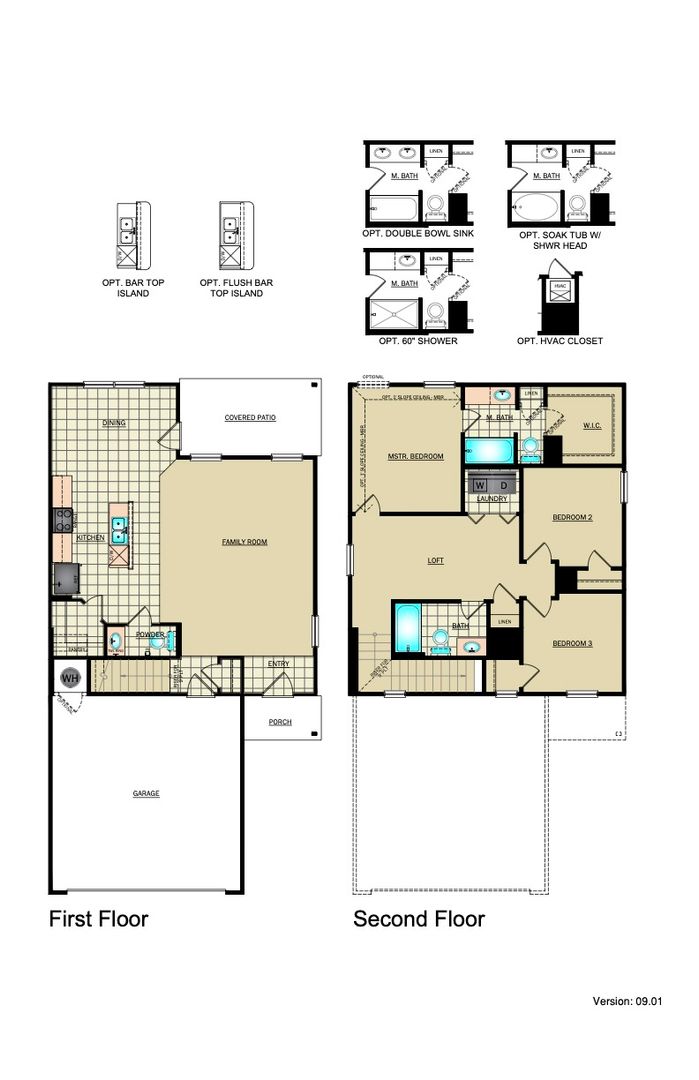
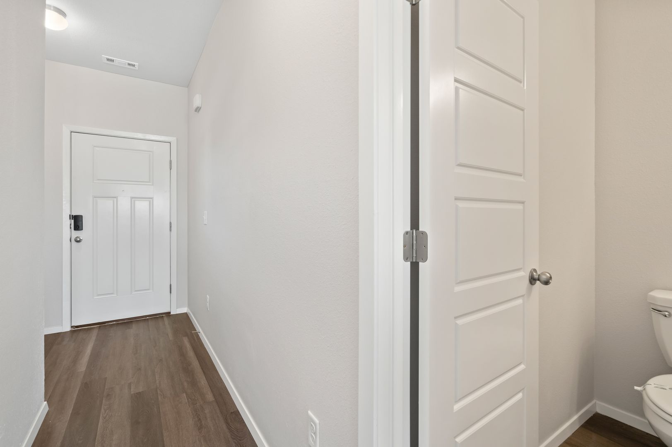
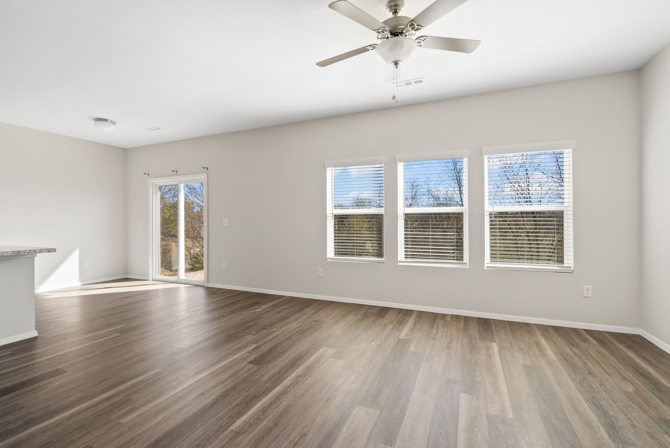
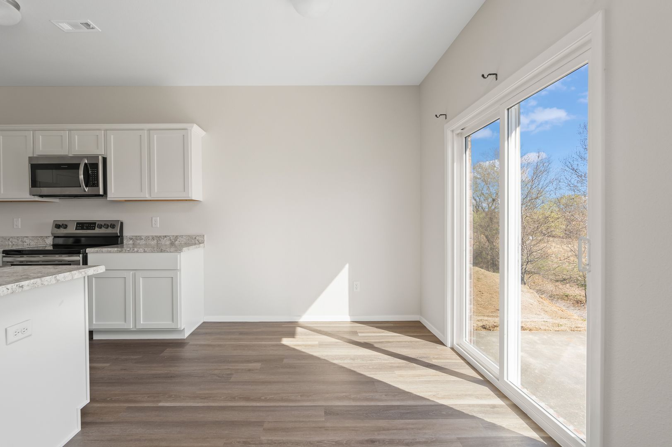
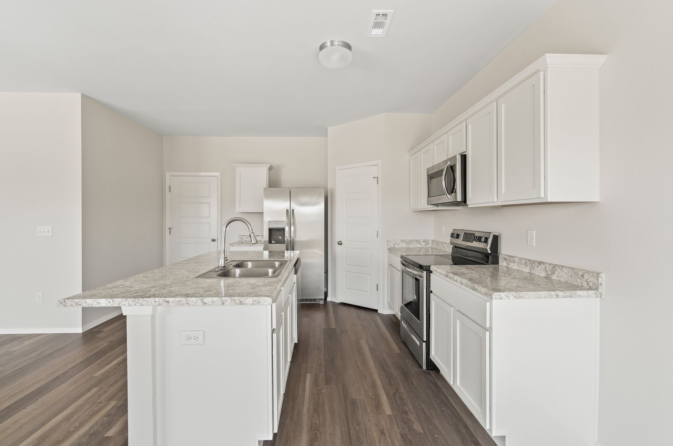
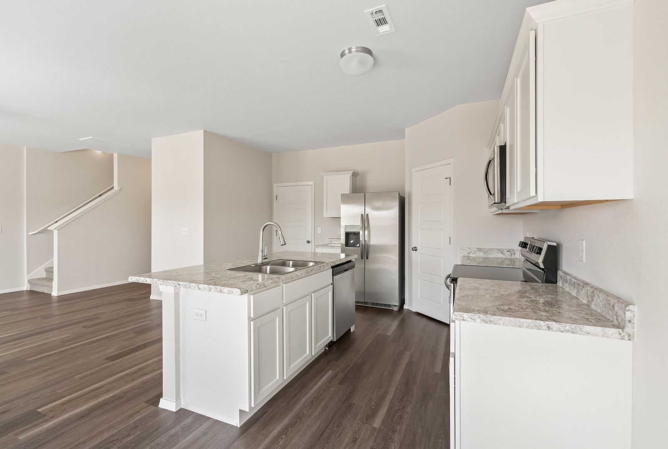
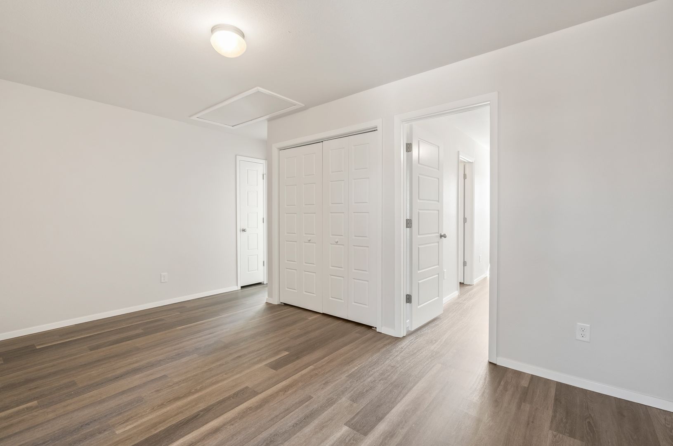
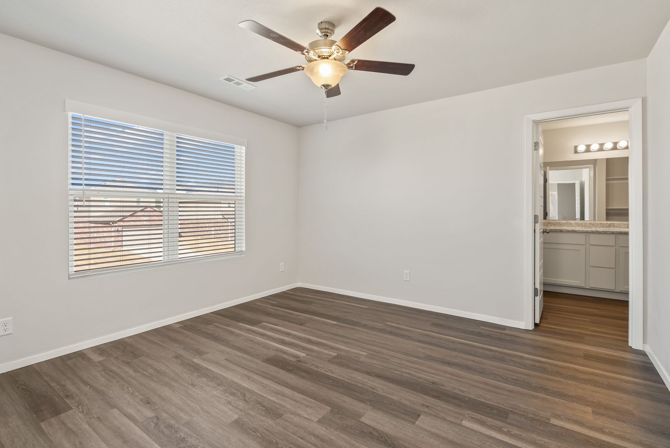
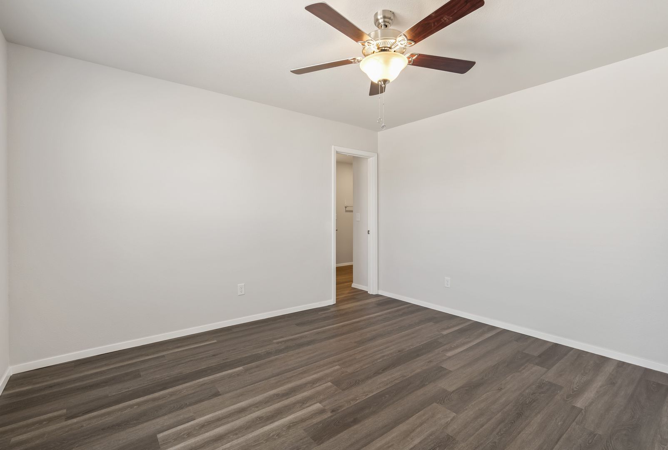
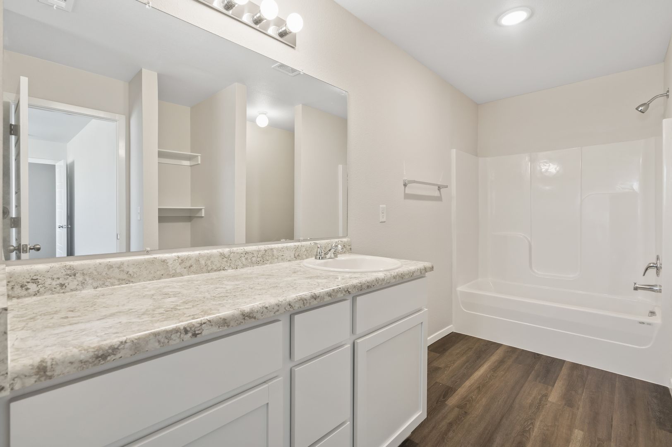
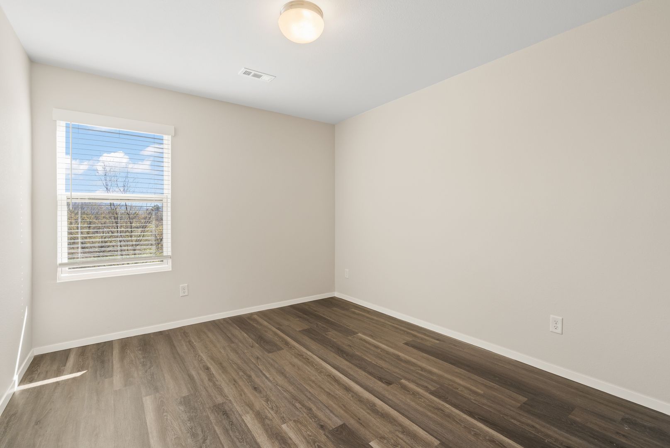
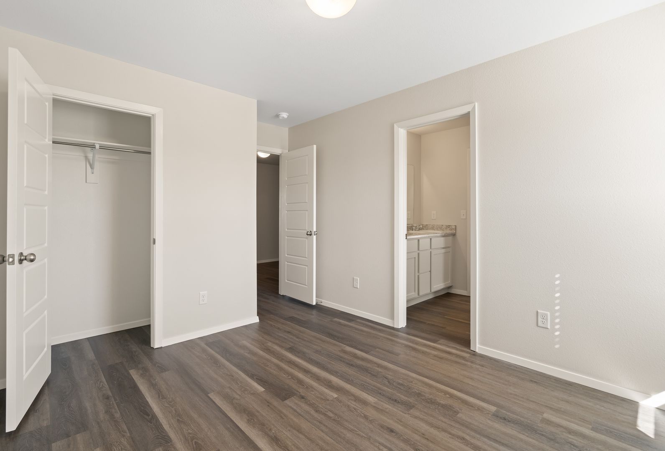
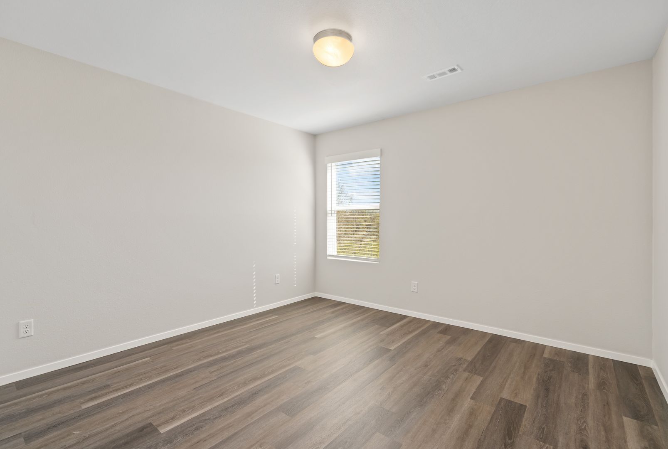
Step into a beautifully designed home featuring a modern, open-concept layout with luxury vinyl plank flooring and ceiling fans throughout—creating a clean, comfortable, and contemporary feel.
Kitchen Made for Living
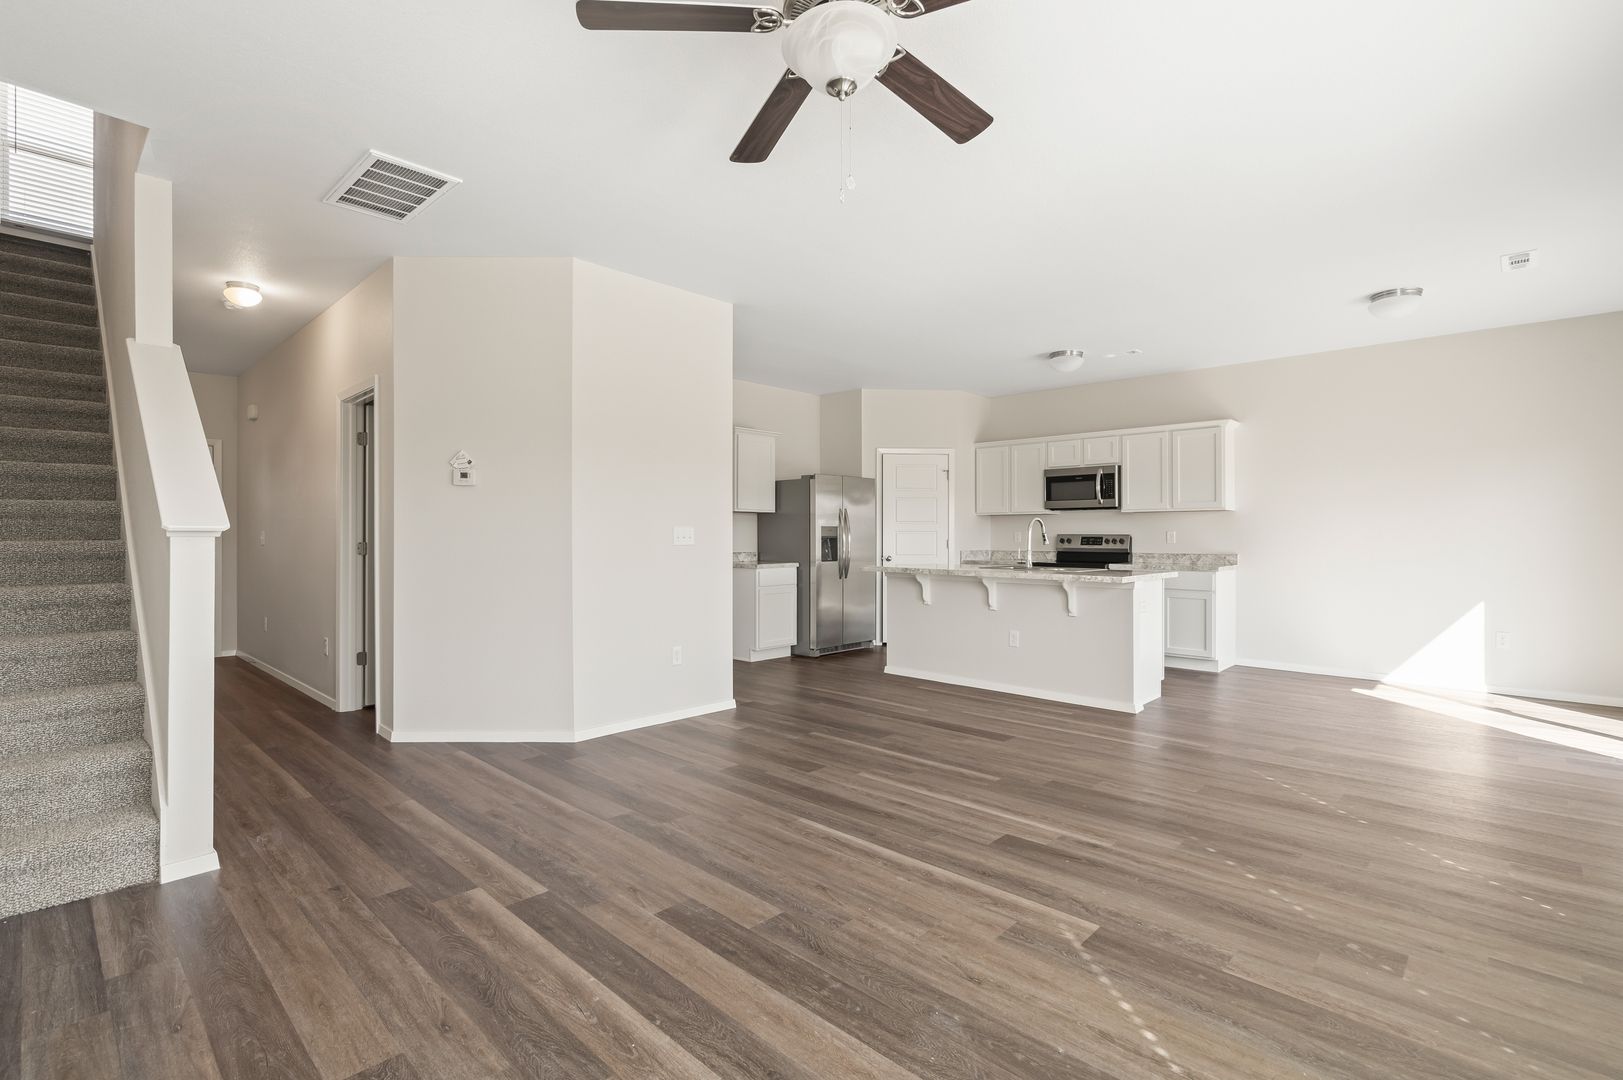
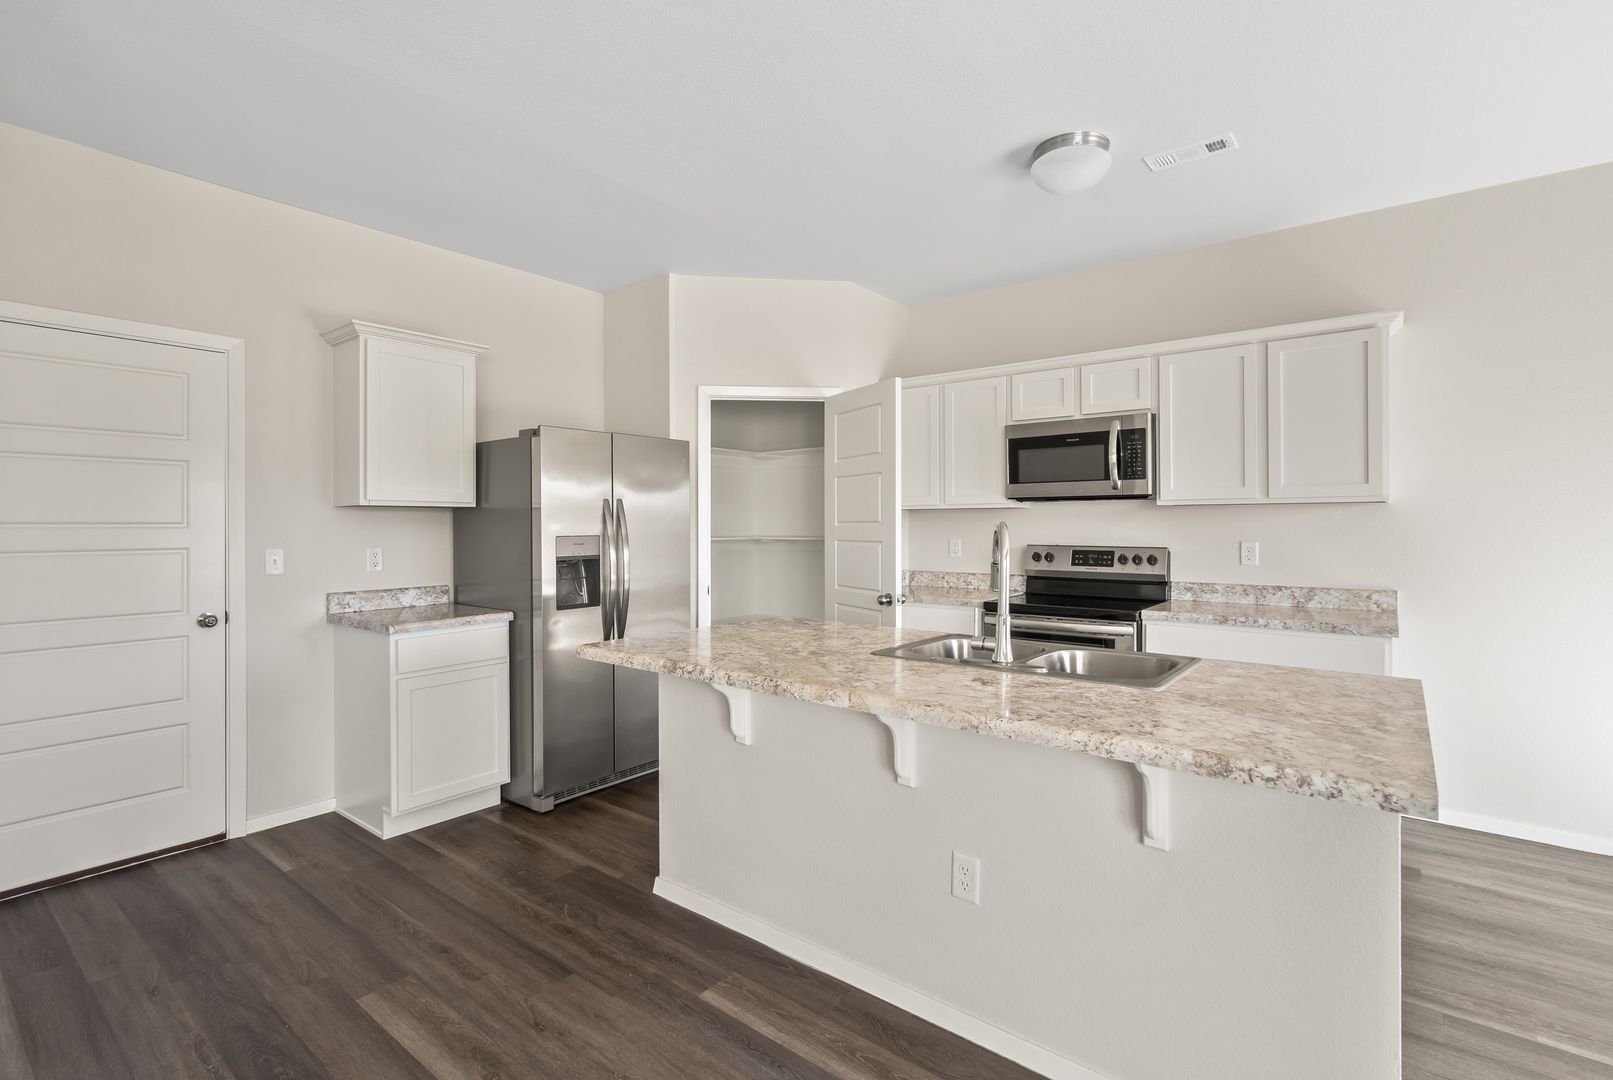
The kitchen is both functional and inviting, complete with stainless steel appliances, an oversized pantry closet, and additional storage to keep everything organized. It flows effortlessly into the living and dining areas—perfect for everyday life and entertaining alike.
Room to Grow
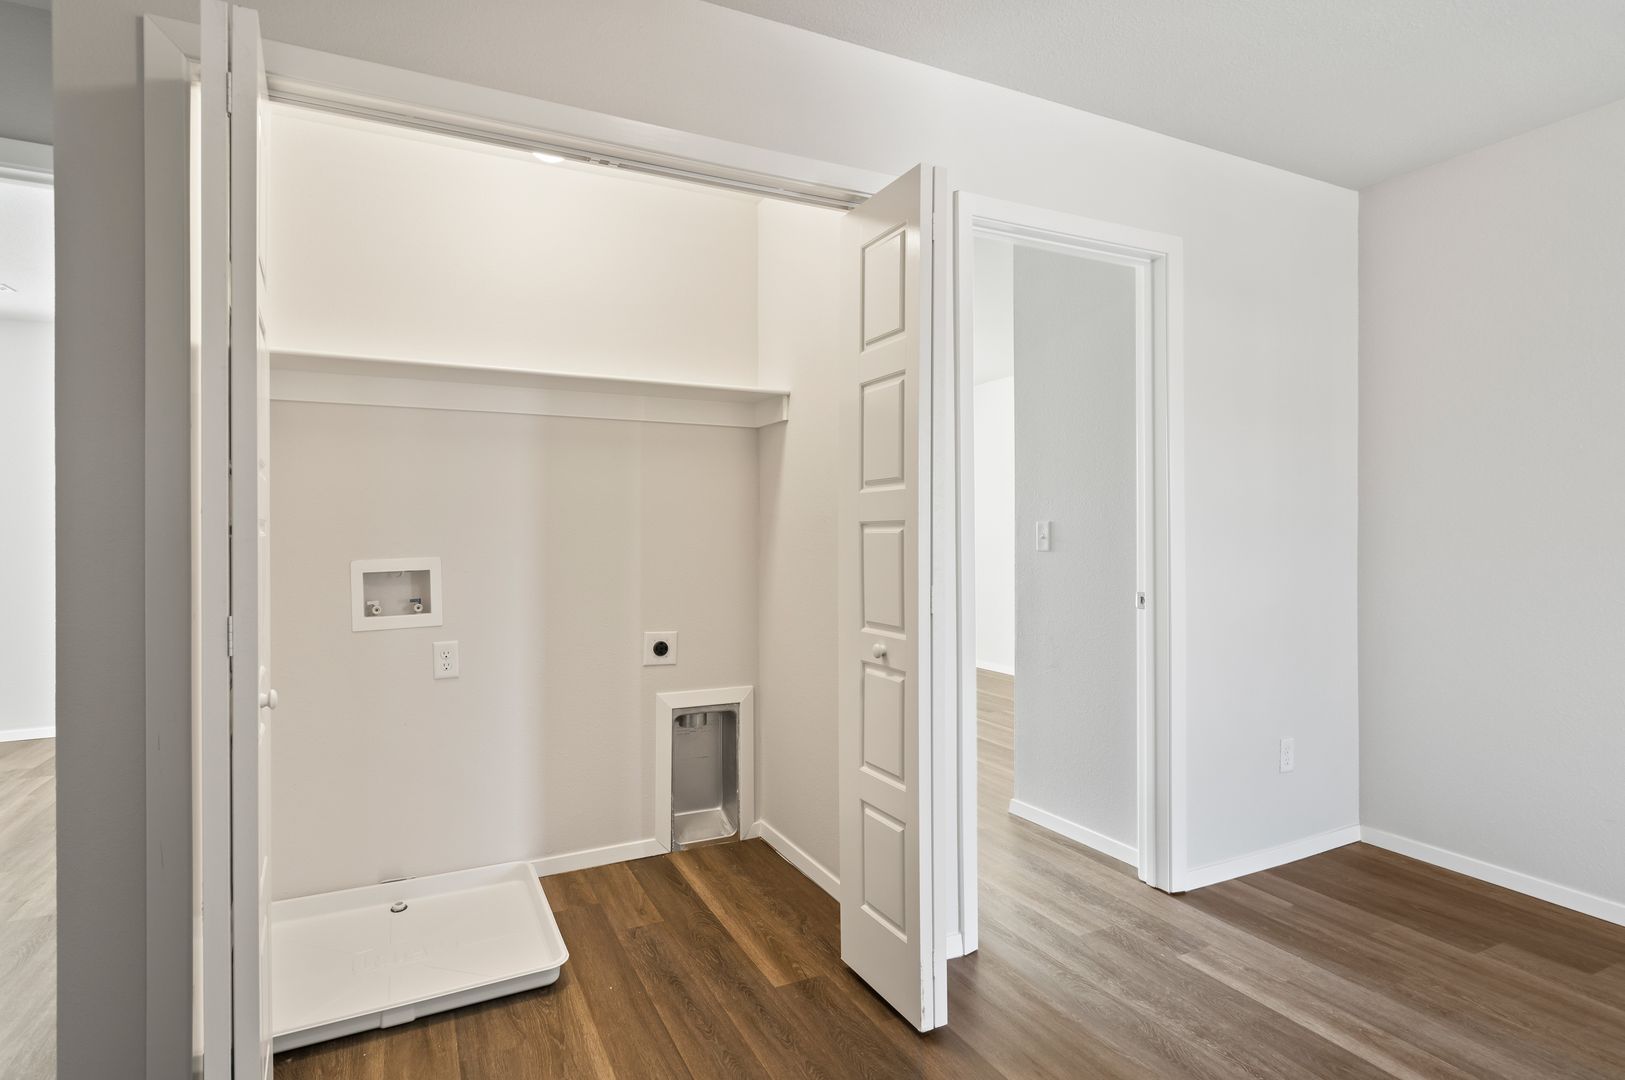
Upstairs, you’ll find a versatile loft space ideal for a home office, playroom, or second living area, along with a convenient second-floor laundry closet.
Your Private Retreat
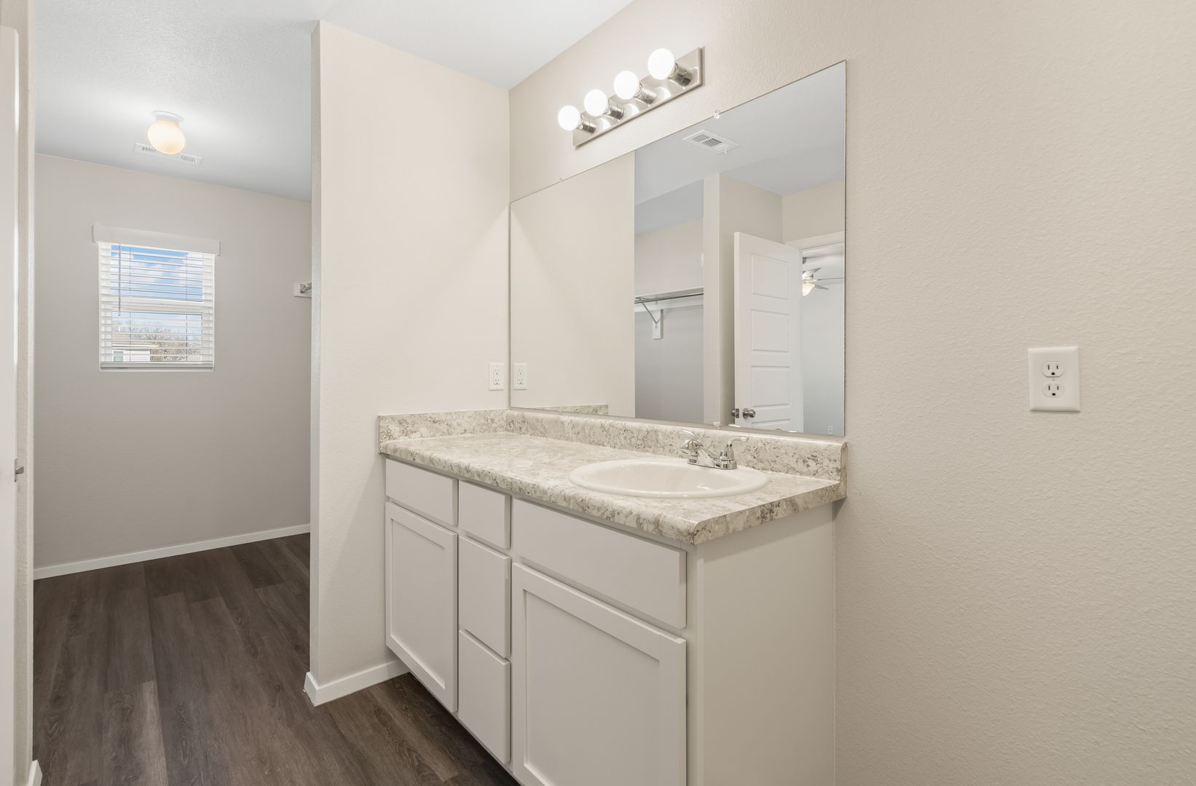
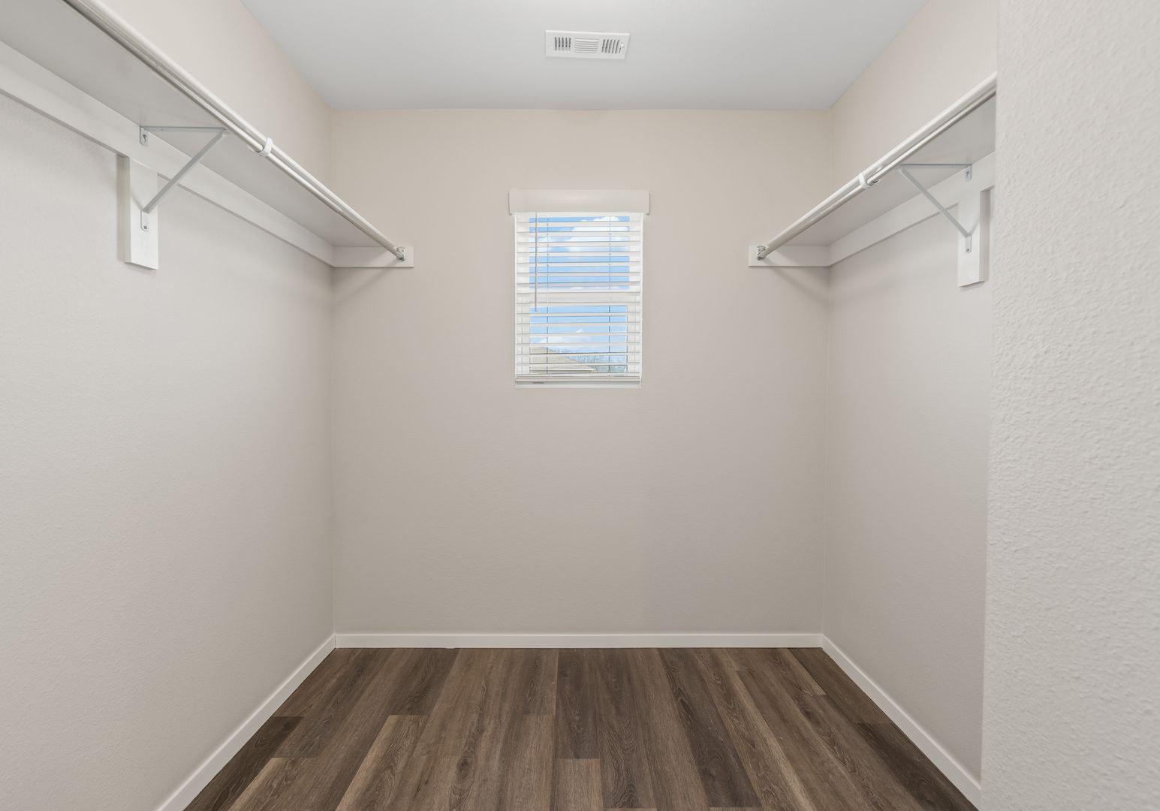
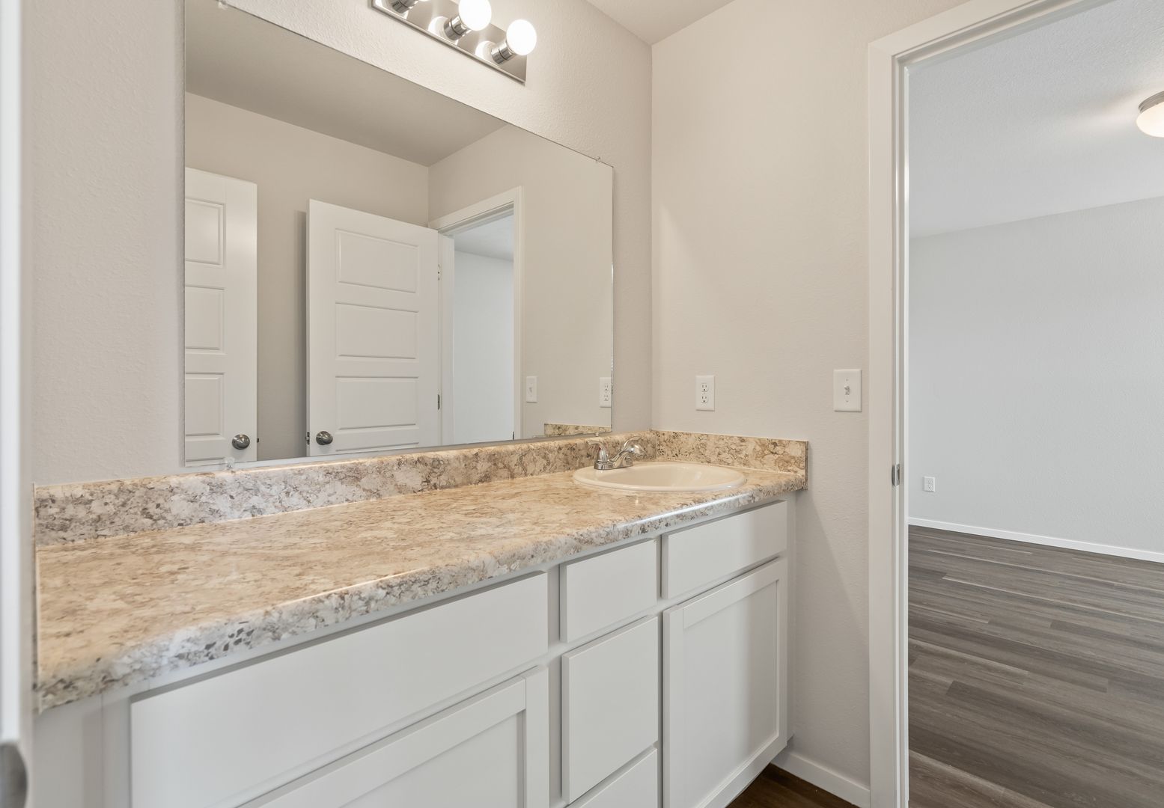
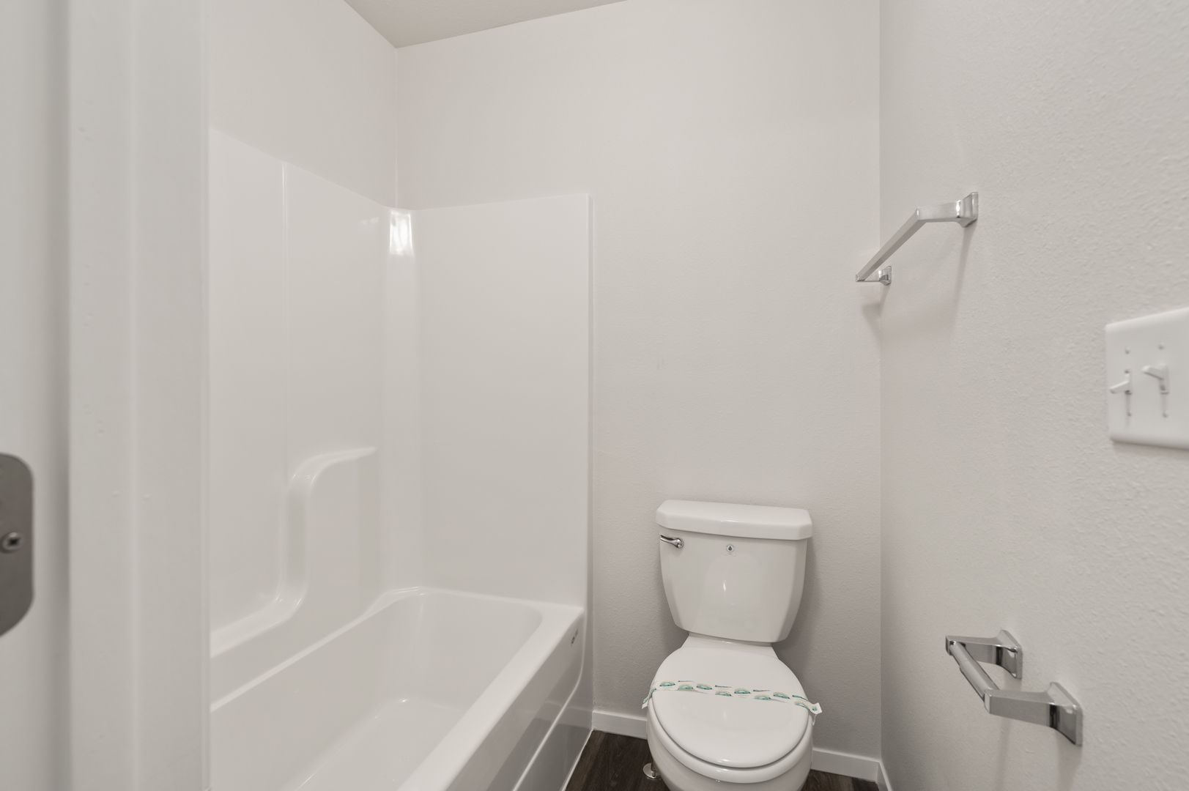

The primary suite offers a relaxing escape with a spacious walk-in closet and thoughtfully designed layout.
Outdoor Enjoyment
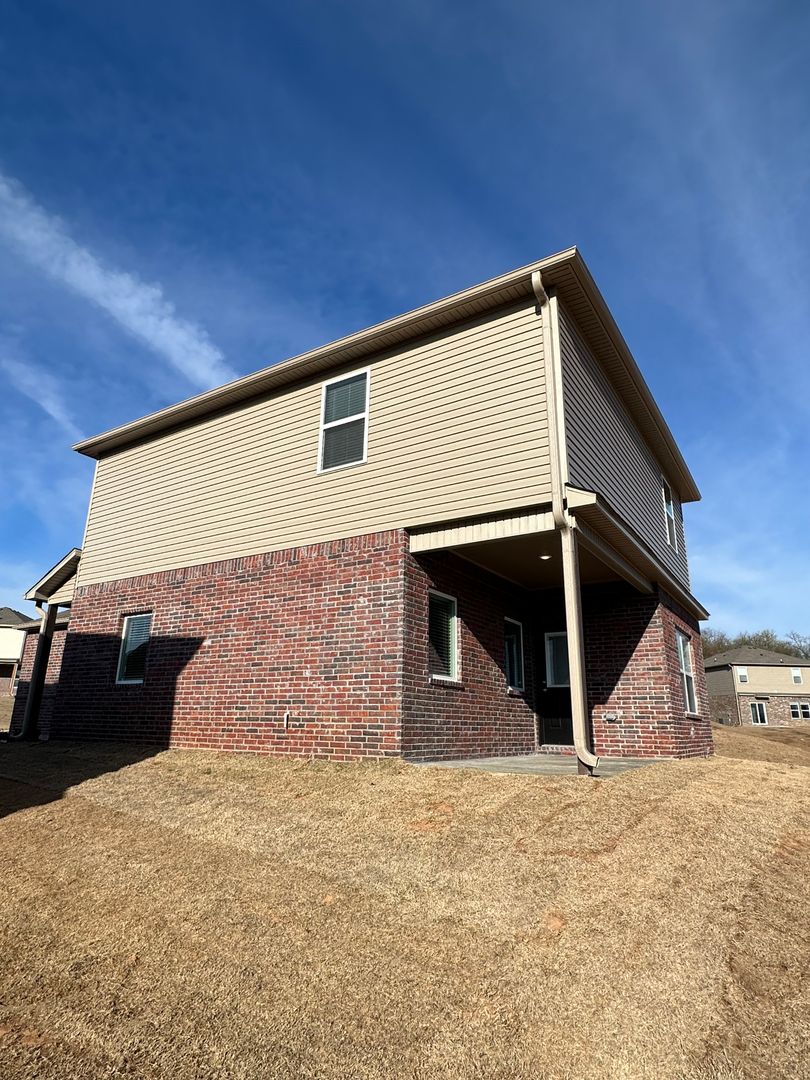
Step outside to a covered patio and enjoy a fully fenced yard featuring a combination of wrought iron and wood—perfect for relaxing, entertaining, or simply enjoying your own outdoor space.
Pet-Friendly Living
We welcome your furry family members! Please visit our website to review our pet policy and applicable fees.
Take a Virtual Tour
https://my.matterport.com/show/?m=7f8vWHFfUsA
Prime Location
Prairie View community is conveniently located off U.S. Route 62, just past Farmington and near Washington Water Authority.
Flexible Move-In Options
Security deposit payment plans are available to help make your move easier and more accessible.
Beware of Leasing Fraud
If you believe someone else is trying to rent you this home or have any questions regarding leasing fraud, please contact us at 800.314.4490 or email us at info@Rosedale.com.
Modern 3 Bed, 2.5 Bath Home in Farmington!
Fresh, Stylish Living
Step into a beautifully designed home featuring a modern, open-concept layout with luxury vinyl plank flooring and ceiling fans throughout—creating a clean, comfortable, and contemporary feel.
Kitchen Made for Living
The kitchen is both functional and inviting, complete with stainless steel appliances, an oversized pantry closet, and additional storage to keep everything organized. It flows effortlessly into the living and dining areas—perfect for everyday life and entertaining alike.
Room to Grow
Upstairs, you’ll find a versatile loft space ideal for a home office, playroom, or second living area, along with a convenient second-floor laundry closet.
Your Private Retreat
The primary suite offers a relaxing escape with a spacious walk-in closet and thoughtfully designed layout.
Outdoor Enjoyment
Step outside to a covered patio and enjoy a fully fenced yard featuring a combination of wrought iron and wood—perfect for relaxing, entertaining, or simply enjoying your own outdoor space.
Pet-Friendly Living
We welcome your furry family members! Please visit our website to review our pet policy and applicable fees.
Take a Virtual Tour
https://my.matterport.com/show/?m=7f8vWHFfUsA
Prime Location
Prairie View community is conveniently located off U.S. Route 62, just past Farmington and near Washington Water Authority.
Flexible Move-In Options
Security deposit payment plans are available to help make your move easier and more accessible.
Beware of Leasing Fraud
If you believe someone else is trying to rent you this home or have any questions regarding leasing fraud, please contact us at 800.314.4490 or email us at info@Rosedale.com.
Contact us:


